


9334 Trailspire CircleElk Grove, CA 95624
Mortgage Calculator
Monthly Payment (Est.)
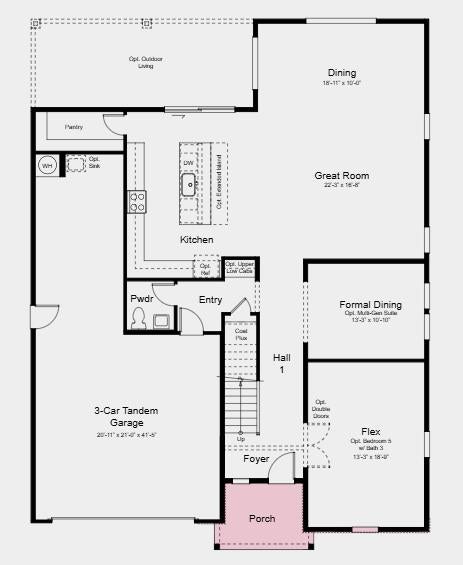
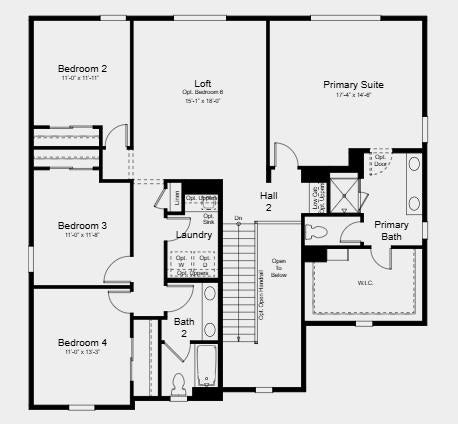
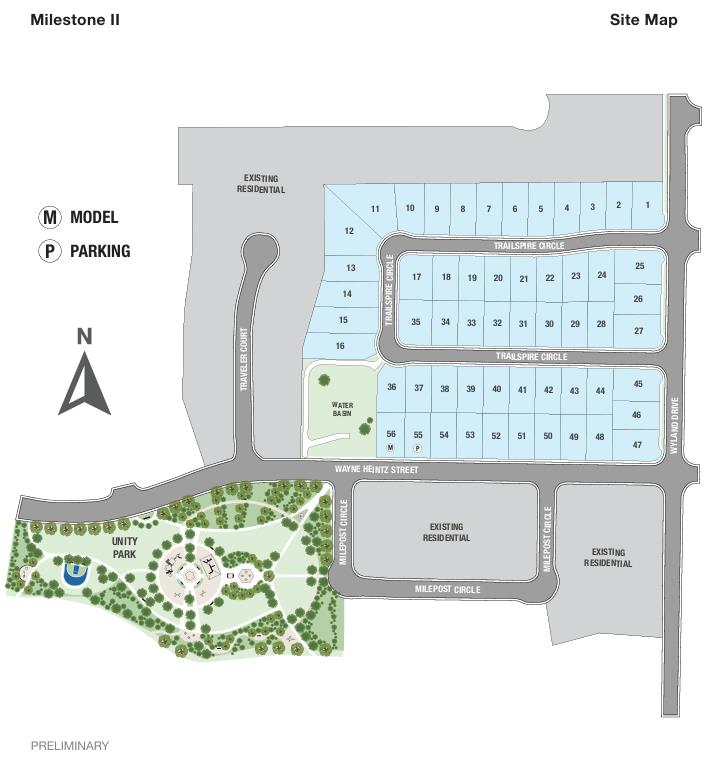
Enter an interest rate to see your estimated monthly payment.What's Special: Close to Amenities, 2nd Floor Laundry Room, Large Kitchen Island. New Construction - September Completion! Built by America's Most Trusted Home Builder. Welcome to the Jaxon at 9334 Trailspire Circle in Milestone II! This spacious two-story home is designed for both everyday comfort and entertaining. The open-concept layout features a large great room that flows into the dining area and kitchen with a generous island and walk-in pantry. A flex room, half bathroom, and formal dining room near the entry offer convenience and flexibility. Upstairs, a spacious loft is surrounded by three secondary bedrooms, a full bathroom, and a private primary suite with a spa-inspired bathroom and oversized walk-in closet. A three-car tandem garage and covered porch complete this exceptional home. Welcome to Milestone II, a beautiful new home community in Elk Grove, offering the perfect blend of small-town charm and everyday convenience. Located across from the new Unity Park and just minutes from Highway 99, you'll enjoy easy access to top-rated schools, local recreation, and all that Elk Grove and the Sacramento area have to offer. From outdoor adventures to shopping, dining, and entertainment, everything you need is close to home. MLS#226138199
| 16 hours ago | Listing updated with changes from the MLS | |
| 16 hours ago | Listing first seen on site |

All measurements and all calculations of the area are approximate. Information provided by Seller/Other sources, not verified by Broker. All interested persons should independently verify the accuracy of information. Provided properties may or may not be listed by the office/agent presenting the information. Data maintained by MetroList® may not reflect all real estate activity in the market. All real estate content on this site is subject to the Federal Fair Housing Act of 1968, as amended, which makes it illegal to advertise any preference, limitation or discrimination because of race, color, religion, sex, handicap, family status or national origin or an intention to make any such preference, limitation or discrimination. Terms of Use
Last checked 2026-11-14 07:03 AM PST